From Woody's Couch

Our Playbook on OSU History

Category: Buildings (page 24 of 25)

Cramped quarters at the Towers

You may have read the recent Columbus Dispatch article, “Dorm fixes will squeeze Ohio State students.” If you haven’t, here’s a short synopsis: Many freshmen this year will be living four to a room, instead of two to a room, because two residential halls will be under construction.

Lincoln Tower dorm room, 1967

Except for the temporary nature of the cramped quarters, doesn’t that sound familiar? For those of you who lived in Lincoln and Morrill towers as OSU students, a tight living space was just a fact of life. You and three other people, whom you’d soon know very, very intimately, showed up on move-in day and tried to stuff all of your belongings into an area that, by today’s standards,  seems like it was designed to be a walk-in closet, not a living space for four adults.

How did it happen that Lincoln and Morrill towers – so mod for their time – came into existence?

In 1962 the university’s master plan included the construction of a new “focal point” along the Olentangy River, due to the increasing number of students and limited dorm space. It appears that the master plan at that time called for the construction of six towers, all alike, though of course only the first two–Lincoln and Morrill–were built. (They opened in 1967.)

Morrill Tower at night, 1967

The plan also called for other facilities, like a student union–which resulted in the construction of the Drake Union–as well as a boat house and support facilities (post office, shopping, etc.) that were never built.

As to why the other dorms were never built, our files are not conclusive. There was a lot of controversy within the campus community and various departments as to where to place the first two towers. Also, several utility lines had to be relocated, and since the buildings would be next to a river, a pump house and other considerations had to be made. Meanwhile, other dorms, such as Drackett Tower, were already under construction.

No matter. Lincoln and Morrill towers have become iconic structures of the OSU campus, and to help you remember all of the good times you had there as students in those very tight quarters, we’ve provided some more photos below.

Even in tight quarters, a creatively decorated wall can go a long way, Tower Dorms, no date

Students hang out in Baker Hall, 1976

VW bus arrives at 14th floor of Lincoln Tower, 1970. Somewhere, someone made a wrong turn…



Original University Hall razed, 40 years ago today


University Hall razing, front exterior, air view from Library stacks, 1971

University Hall razing, 1971

Today marks the demolition of an Ohio State landmark, the (old) University Hall. The building opened in 1873, which was a year later than expected due to problems obtaining and transporting the brick and limestone for construction. However, upon its completion University Hall was essentially the university. It contained student housing (the East wing’s basement–named Purgatory by its residents–and first floor), faculty housing (on the upper floors), a cafeteria (basement), a chapel, classrooms and debating rooms, laboratories, a geologic museum,  library and an armory (the cadets’ rifles were stored in the basement beneath President Edward Orton’s office; the cannon and heavy artilary, however, were kept on the lawn south of the building). The basement in the west wing also held the Mechanical Engineering Department, the reason given being that the building’s stone foundation would prevent the forges from causing fires (and since the place did not burn down we can’t fault their reasoning).  After a dormitory was built and the cafeteria moved, the University Print Shop moved in, printing the first editions of The Lantern.

University Hall razing, spiral staircase with rubble, 1971

University Hall was more than just living space to many people, as it played host to many University milestones. Numerous Commencement ceremonies were held there, and the Sphinx honor society’s “linking” ceremony and the initiations for the Mortar Board and Chimes societies have been held there for many years. There was also a birth, two marriages, and three funerals held in the old University Hall.

By the 1960s, however, the building had gone way beyond losing its luster. The north wing/chapel floors had begun to sag, and there were serious concerns of fire. It was closed in May 1968. At that point, the university considered demolishing the north wing, which was not original to the structure, and try to renovate the original portion. The university eventually decided, though, that it was best to demolish the whole structure and rebuild a similar structure on the same site. The original building was torn down in 1971, and the new structure was opened in 1976 – almost an exact copy on the outside, but completely modern on the inside.

University Hall razing, wrecking ball, front exterior, 1971

Where the Presidents Live

OSU’s 13 Presidents have lived in only five different residences since the University opened in 1873.

Rickley House, 1892

The first University Residence, known as the Rickley House, had a total of 18 rooms (five bedrooms) and was nearly 7,200 square feet. It stood at the corner of 15th and High, where Mershon Auditorium now stands. It originally was the home of William Neil, for whom Neil Avenue is named, and whose farm was bought as the location for the then-new University. A businessman named J.J. Rickley bought it in 1866, then sold it to the University in 1871. By the 1920s, it was decided High Street had become too busy for a president’s house, so after Pres. Thompson moved out, it served as the home for the School of Music until it was torn down in 1949.  (See article below for more information on the Rickley House.)

The last President to live on campus was Pres. Novice Fawcett, specifically at the mansion now known as the Kuhn Honors and Scholars House on 12th Avenue above Mirror Lake. The house was first built to be the residence of the astronomer at McMillan Observatory, which used to occupy the site just about where the Faculty Club stands now. OSU Architect Joseph Bradford (see our first “Bleeds Scarlet and Gray” posting) designed it. President George Rightmire and his family were its first occupants, and the Fawcetts vacated the residence in 1972.

President's House, n.d.

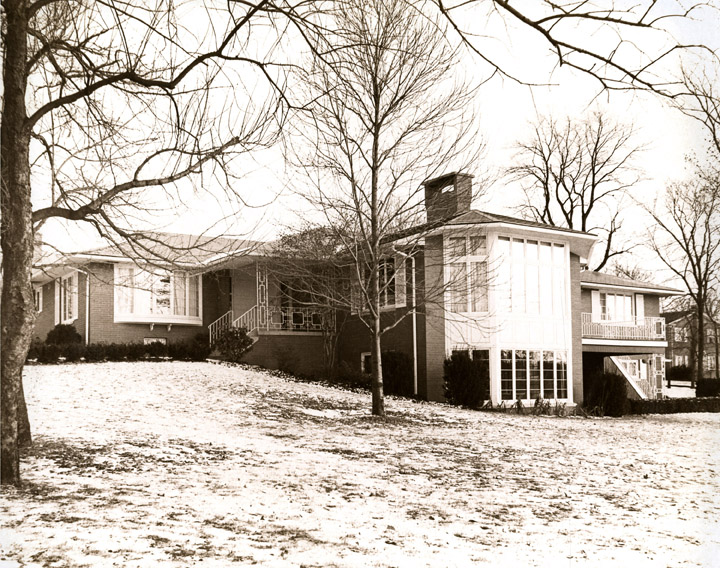
President's Home on Croswell Road, 1973

The next OSU President, Harold Enarson opted not to live on campus, so a residence was procured in 1972 at 285 Croswell Road in Clintonville, just north of Whetstone Park. At the time it was bought for the president, the house was eight years old, had three bedrooms and a total of 7,000 square feet. Pres. Edward Jennings also lived there, but the house was sold prior to President E. Gordon Gee’s first term, because it was no longer considered suitable for hosting University events, both in space and parking.

A house on Commonwealth Park in Bexley (not pictured) was then purchased with University Foundation funds. President E. Gordon Gee, the new president at the time, wanted a home spacious enough for entertaining but one that was also located in a residential neighborhood. It had five bedrooms and 4,800 square feet and was more suitable to hosting University events. After Gee’s term ended, Pres. William Kirwan moved there, in 1998.

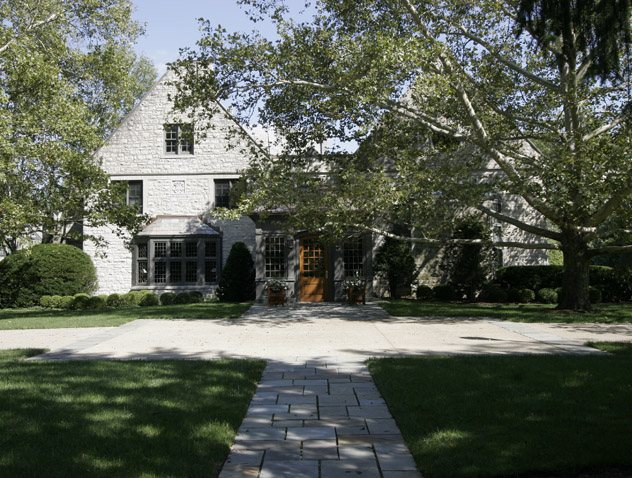
President's Home on North Drexel Avenue in Bexley, 2005

Kirwan then moved into the current University Residence, on North Drexel Avenue in Bexley, in 2000. Ron and Ann Pizzuti donated the house to the university in exchange for the OSU residence at Commonwealth Park.  The house is nearly double the Commonwealth House in size, at approximately 8,900 square feet.

Check out Buckeye Stroll for more information on the two on-campus residences!


Article on first president's house, 1970

Older posts Newer posts