From Woody's Couch

Our Playbook on OSU History

Category: Buildings (page 23 of 25)

Pomerene’s ‘palatial feel’ to be restored

Pomerene Hall, 1927

The state’s Controlling Board has given the go-ahead for a make-over of Pomerene Hall, which served for many years as Ohio State’s women students’ union. (See Columbus Dispatch article link below.)

Designed by architecture professor Howard Dwight Smith, Pomerene was built in two phases. The 1922 section contained a gymnasium, where women’s physical education classes were held, and social rooms. A second phase in 1927 added a natatorium, lounges, a kitchen and refectory. The Dean of Women’s offices also were housed there, as were lounges, meeting rooms and a food-service unit called the Refectory. The building was named after Frank Pomerene, an 1891 graduate and one-time member of the Board of Trustees.

Pomerene Hall dining room, c1940s

The Refectory’s first home had been in Campbell Hall, but it was moved to Pomerene when the second building opened. In addition to serving food, the eatery served as a laboratory for students in the Institutional Management Division of the School of Home Economics. Agnes Skinner Smith managed the Refectory for more than 40 years, until she retired in 1968.

Following the construction of the Ohio Union in 1951, Pomerene Hall lost most of its original functions; however, many of he women’s physical education classes were held there until the late 1970s when an addition to the Larkins recreation center was built, allowing for more men’s and women’s locker room space.


Since then, Pomerene has housed various University programs and offices, including the School of Physical Activity and Educational Services. That department moved in 2006 to the then-new RPAC building.
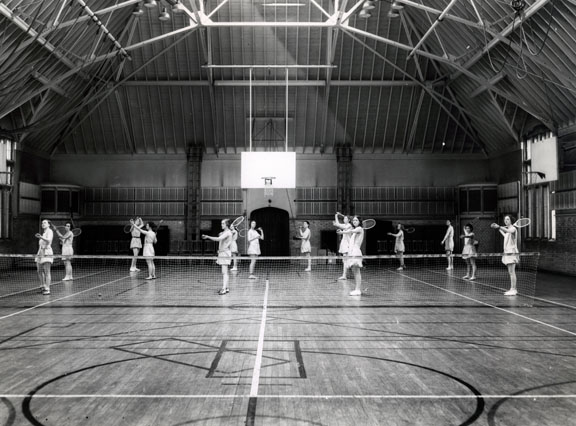
Tennis class, 1932
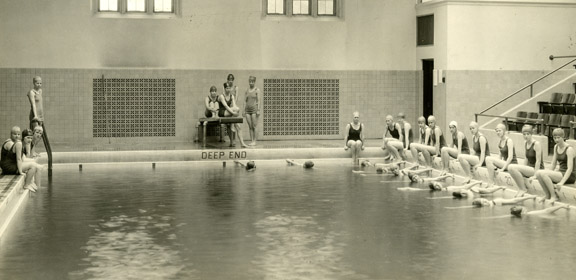
Pomerene Hall swimming pool, n.d.


Here’s the Dispatch article link: 

http://www.dispatch.com/content/blogs/the-eteam/2011/10/ohio-state-renovation.html


From our humble beginnings: Founder’s Day

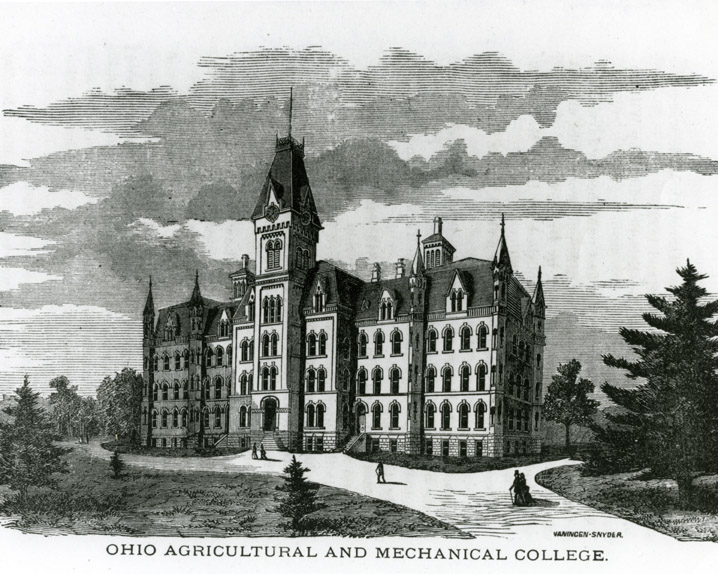
University Hall engraving, 1873

Nearly 140 years ago, the Ohio Agricultural and Mechanical College opened its doors.

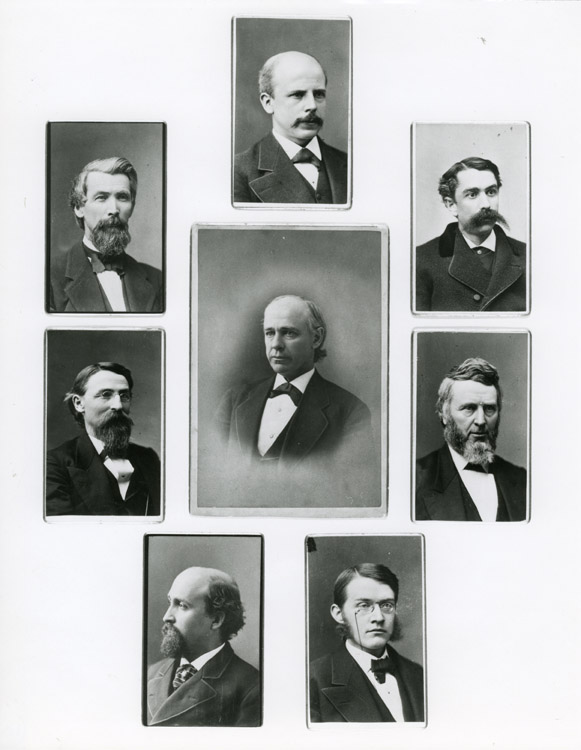
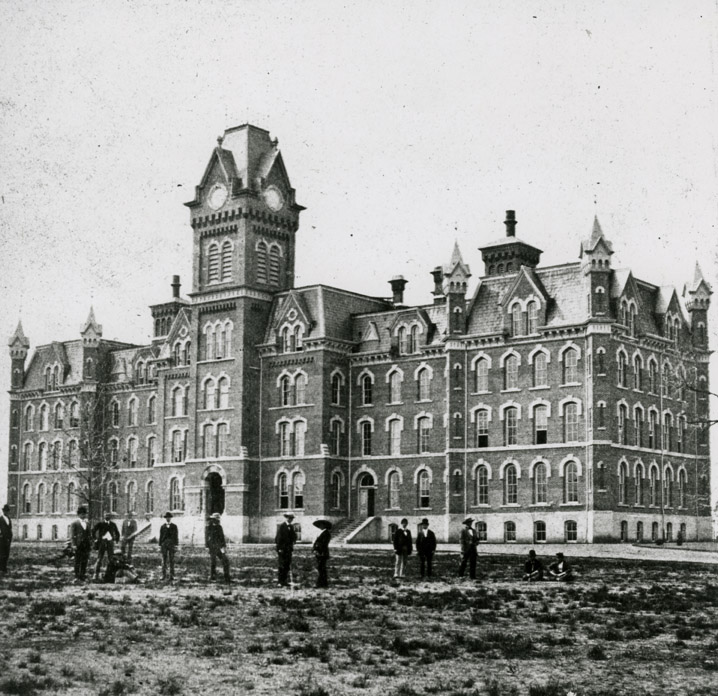
On September 17, 1873, seven faculty members greeted the roughly two dozen students who showed up to get a college degree. (Reports vary between 17 and 25 on how many students there actually were.) The college’s sole building—University Hall—was still under construction, with an unfinished roof, no interior doors, and no more than a few benches for students.

There was no formal opening ceremony, nor a dedication. Therefore, it is not surprising that its opening went mostly unnoticed. However, one Ohio newspaper did write, perhaps a bit prophetically, “They say a small beginning makes a good ending.” Several years later the college changed its name to The Ohio State University, and the rest is history, as they say.

First Faculty composite, 1873

Daily Ohio State Journal, announcing opening of college, September 19, 1873

University Hall, May 1874


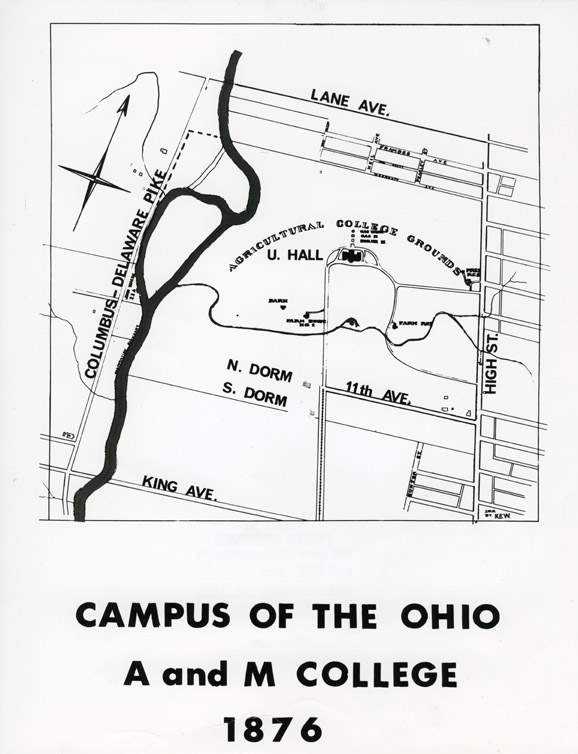
1876 Campus map


Stradley Hall: Move-in forward, looking back

Stradley Hall, 1950s

Students returning to campus will be squeezing into fewer dorms this week because several residence halls are being renovated this year. One of those dorms is Stradley Hall, which is undergoing major renovations, including the addition of air-conditioning. Before this Cinderella of a dorm transforms completely, we thought we would tell you a little bit about its history:

Originally designated for men only, Stradley, along with Park and Smith Halls, was dedicated on October 17th, 1959 . Construction began in 1957 and was mostly completed by January 1959; the cost was listed at $1.8 million to build.

Bland L. Stradley, 1957

The dorm was named after Bland Lloyd Stradley, who arrived at Ohio State in 1920 as University Examiner, a position he held until 1944, when he was appointed Vice President. A graduate of Ohio Wesleyan University, Stradley had been principal of several high schools, including Canal Winchester, and had served as the assistant educational director at Camp Sherman during the First World War.

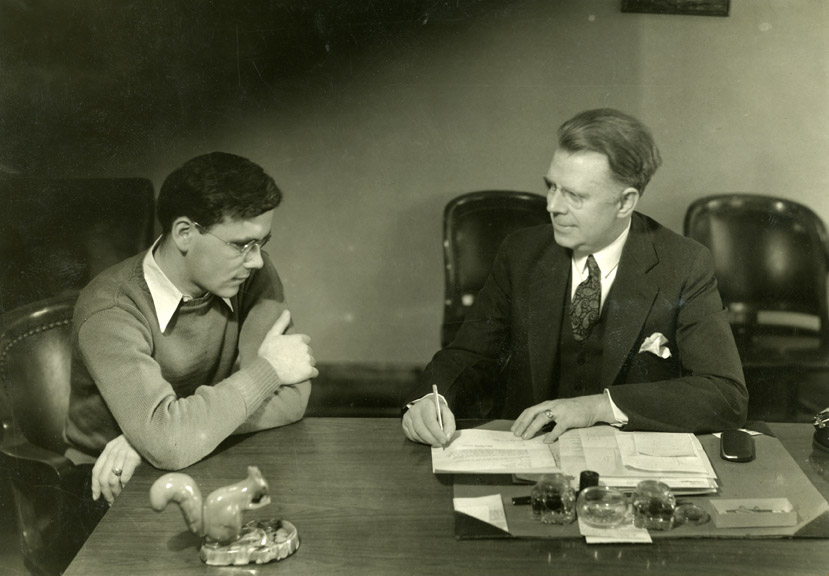
As University Examiner, Stradley was responsible for student admissions. From 1937 until 1944, Stradley served as both University Examiner and Dean of the College of Arts and Sciences. In 1944 he was appointed Vice President of Student Relations, making him responsible for all students outside of the classroom. Though he was responsible for discipline, he was well-liked by both students and faculty, receiving honorary memberships in Sphinx and Bucket & Dipper.

Stradley with student, 1937

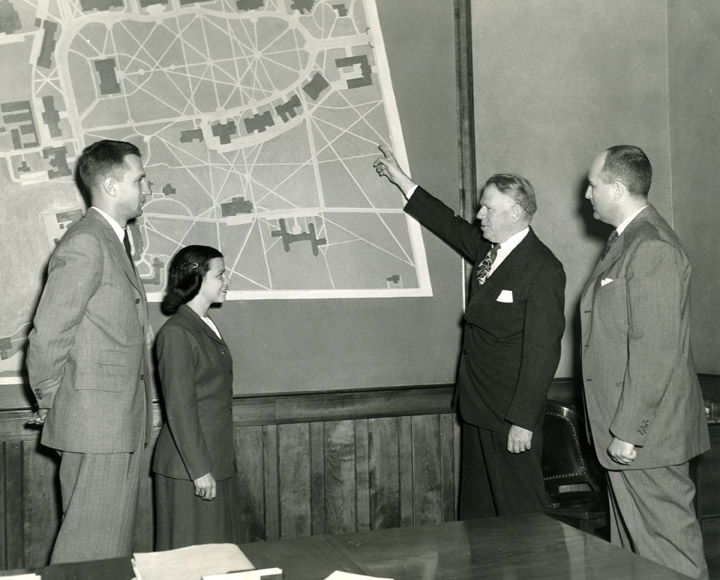
Stradley at campus map, n.d.


He was also known as a public speaker, and frequently encountered alumni, who he often remembered by name. He was also a member of the Faculty Club, as well as Torch and the Columbus Club, the Central Ohio Boy Scout Executive Board, and was a 33rd degree Mason.

In 1936, he gave the Summer Commencement Address, and was amongst the first to receive the University’s Distinguished Service Award in 1952. Bland Stradley died in 1957 at University Hospital.

Stradley Hall lobby, 1960

Stradley Hall dorm scene, 1962


Dispatch link: http://www.dispatch.com/content/stories/local/2011/08/22/dorm-fixes-will-squeeze-students.html

Older posts Newer posts